
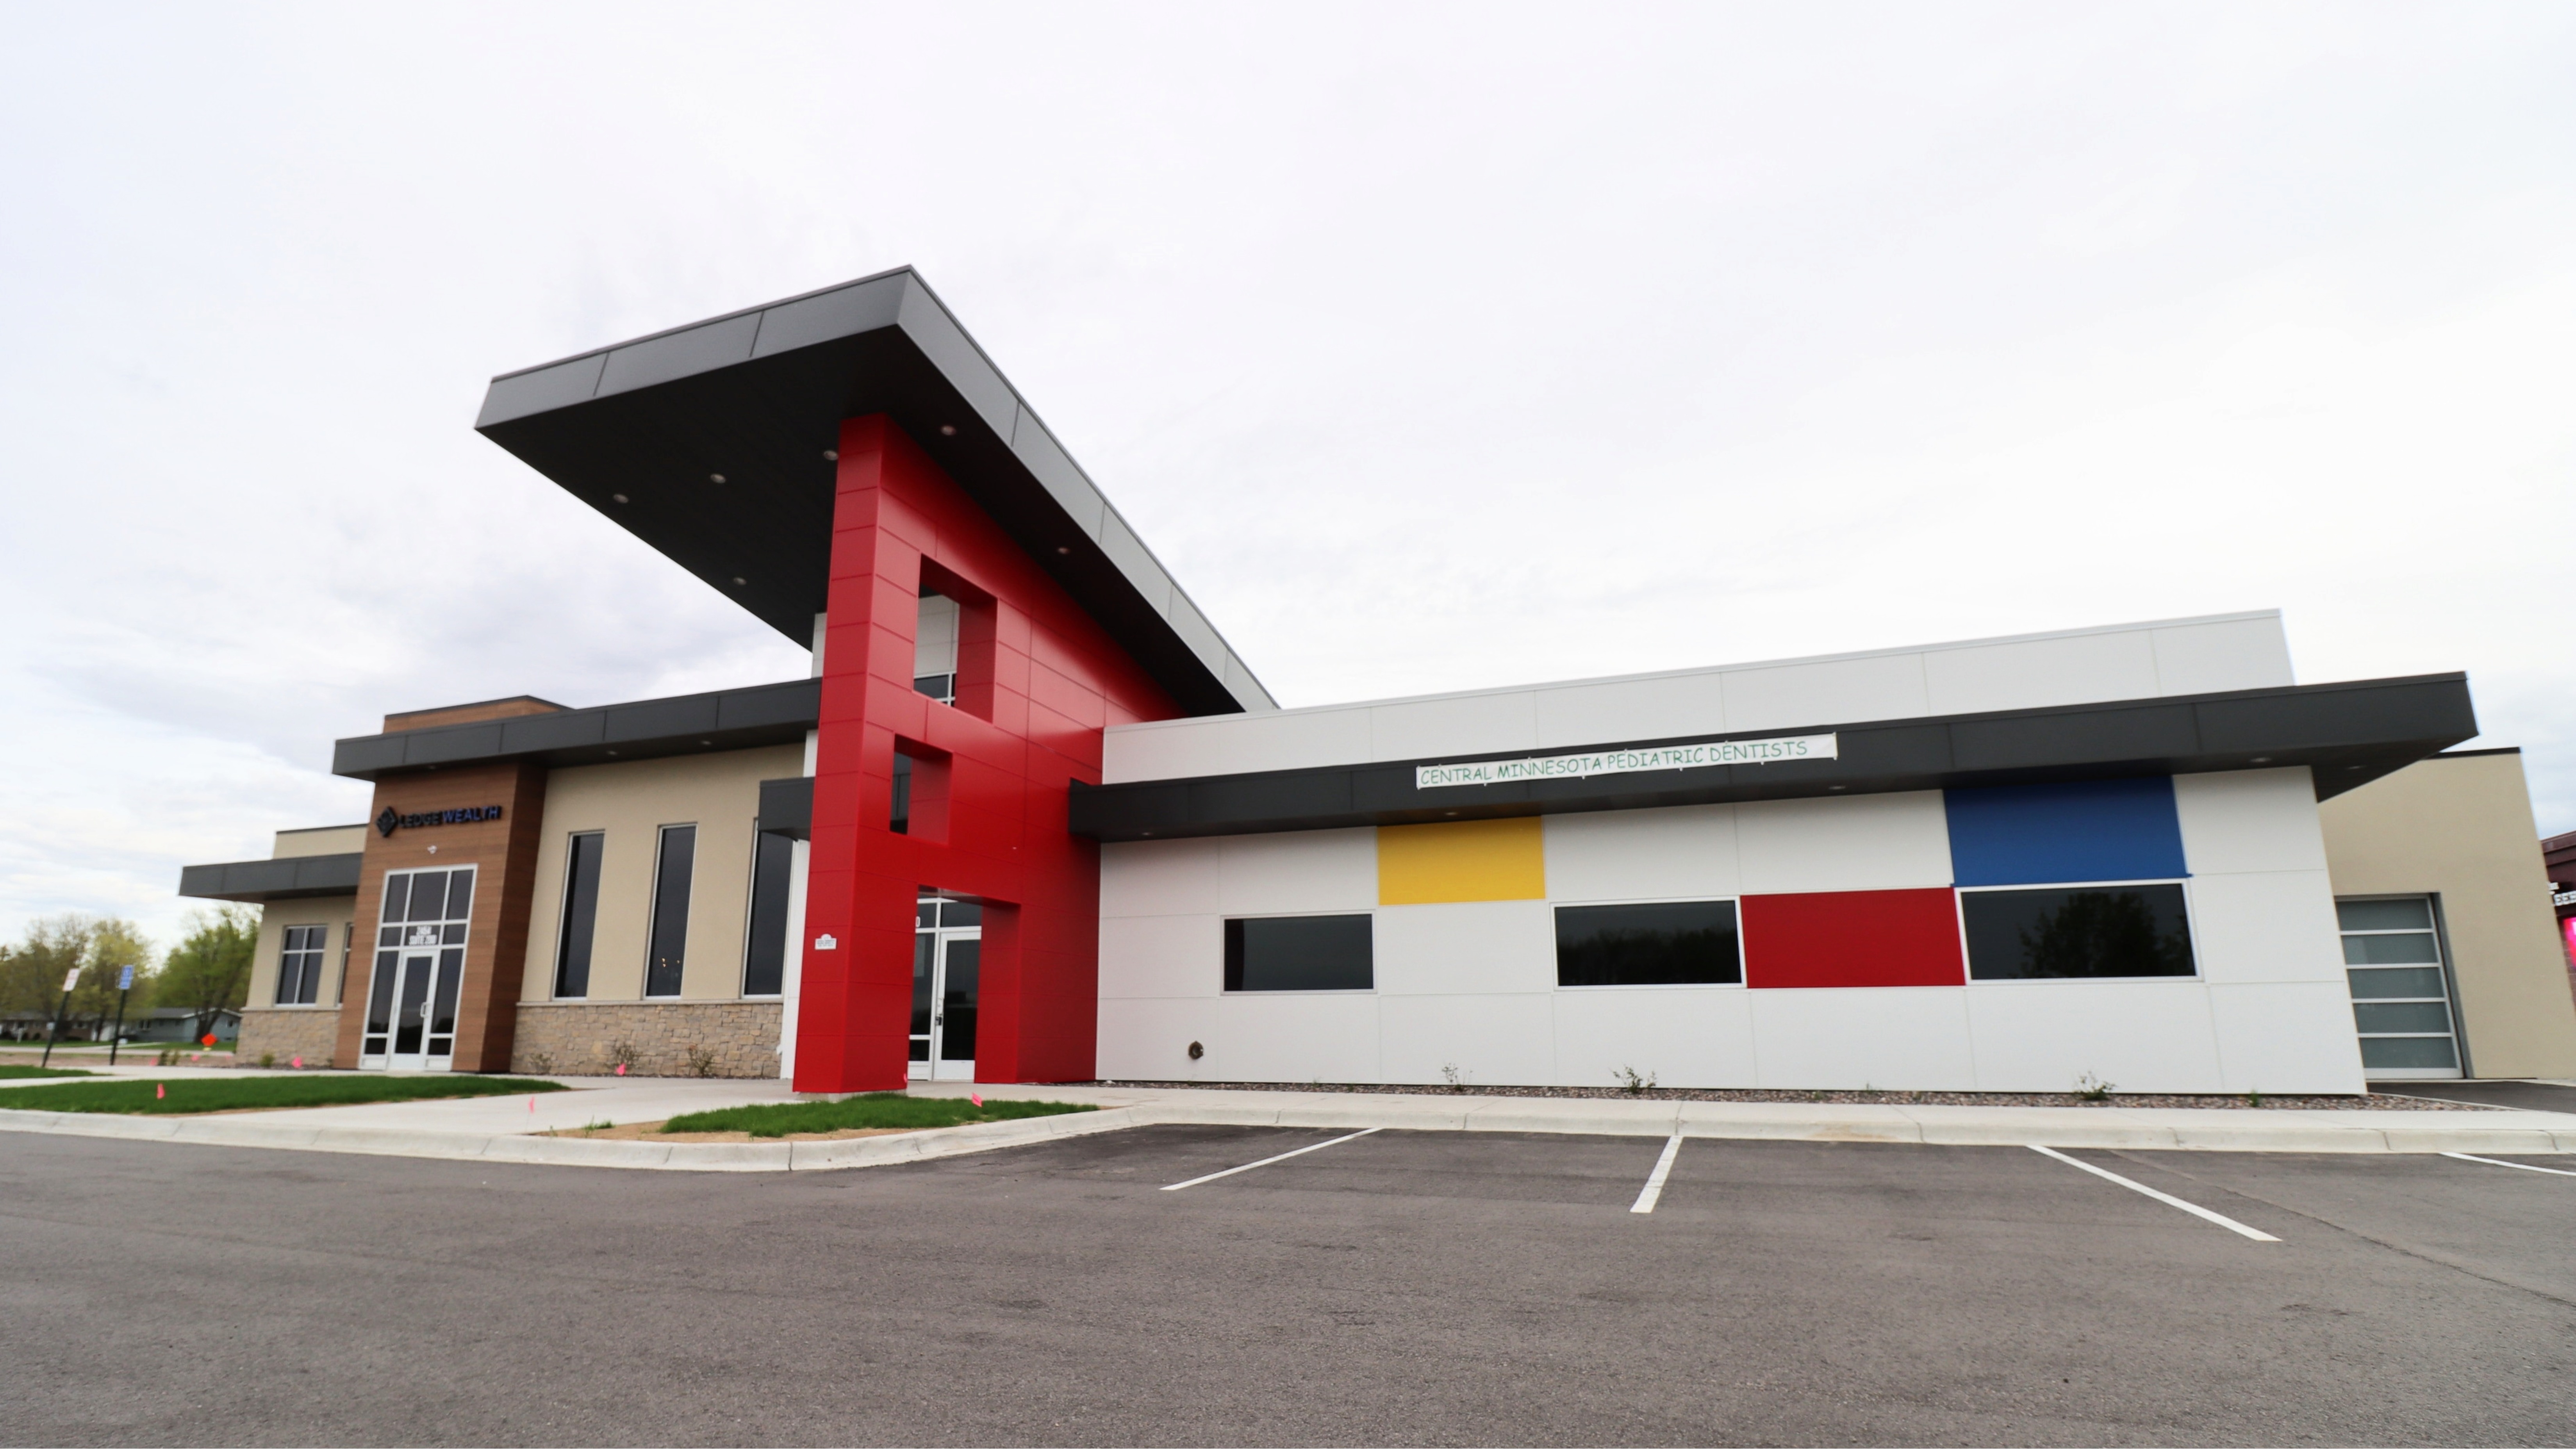
Rice Companies delivered this new pediatric dental clinic for Central Minnesota Pediatric Dentists. The project included construction of treatment rooms, clinical support spaces, and a welcoming reception area within a modern healthcare layout. The design supports efficient patient flow and daily operations while creating a comfortable environment for children and families.
LOCATION: Sartell, MN
SIZE: 10,000 Sq. Ft.
PROJECT TYPE: New Construction